




Hollow Metal
Hollow Metal Frames
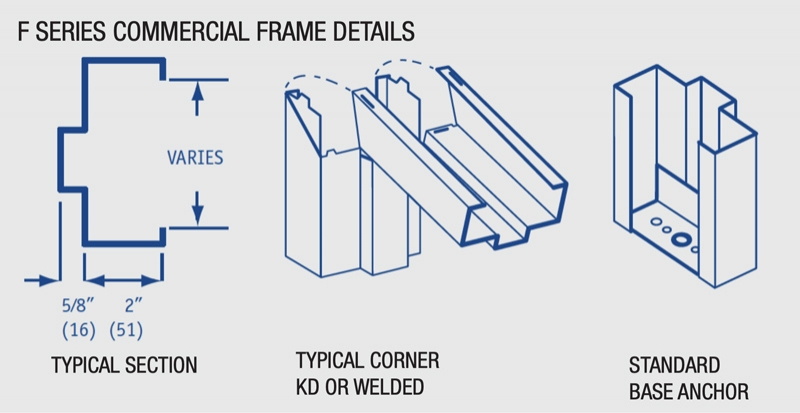
F Series Commercial Frames
- Knock-down (KD) design; can be field or factory welded
- 16 gauge, CRS- A40 Galv. Available
- Hinge preps: 4 1/2″ square corner
- Strike Preps: ASA 4 7/8″ standard – Dead bolt preps available
- Profiles Available 4 3/4″, 5 3/4″, 6 3/4″, 73 /4″, and 8 3/4″
- Built in strike mortar boxes (standard)
- Built in hinge mortar guards (standard)
- Tab and slot construction – punched for mutes
- Prime painted
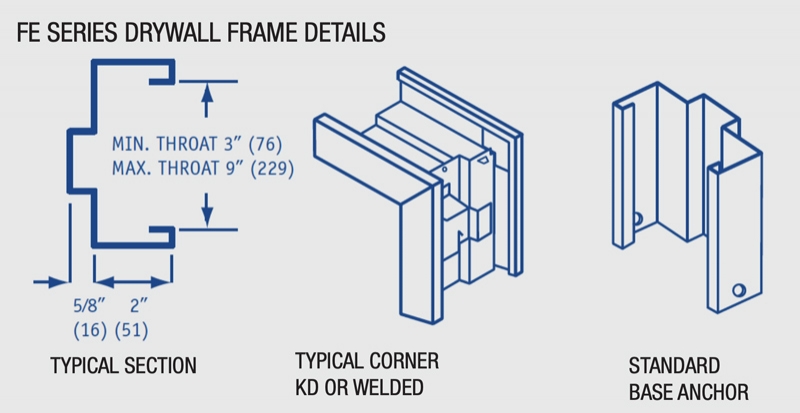
FE Series Drywall Frames
- CRS- A40 Galv. Available
- Knock-down design
- 16-gauge corner reinforcements to maintain proper miter alignment
- Welded-in steel compression anchors
- Available in 5 5/8″, 5 7/8″, 6 1/4″, 7 1/8″, 7 3/4″, and 8 3/4″
- Strike preps: ASA 4 7/8″ standard deadbolt preps available
- Built-in strike dust boxes (standard)
- Tab and slot construction- punched for mutes
- Prime painted
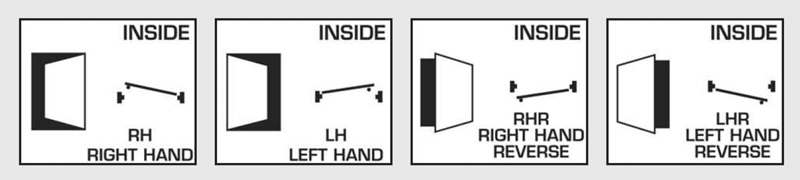
Door and Frame Hand Chart
How to determine hand of door and key swing: Hand all doors by standing outside on key side – facing door.
SINGLE DOORS:
When door swings toward you and hinges are on right side of door: Door is R.H.R. / Frame is L.H. When door swings to inside and hinges are on the right side of the door: Door is R.H. / Frame is R.H.
Anchor options:
- Adjustable Wire Masonry anchor
- Masonry “T” anchor
- Existing wall anchor
- Pipe sleeve anchor
- Metal stud “Z” clip anchor
- Wood stud “strap” anchor
- Universal wood stud, metal stud or existing wall anchor
- Drywall frame sill clip anchor
Hollow Metal Doors
- Hot-dip galvanneal steel – ready for finish paint
- Optional UL label service
- Optional vision lite/louver Full flush seamless faces
- Flush top and inverted bottom channels
- Insulated polystyrene cores
Polystyrene:
A rigid pre-foamed polystyrene slab of 1.0# test density shall be bonded to face sheets with an adhesive. The strength of the bond between the polystyrene core and the steel face sheets shall exceed the strength of the polystyrene so that delamination does not occur under any operating condition. Polystyrene cores are fully weather sealed and efficient in extreme weather conditions.
Standard Door Elevations:
Flush

A completely plain, flat, and solid rectangular door with no panels, windows, or decorative cutouts. It has a smooth, minimalist surface.
Vision Lite

A flush door featuring a small, horizontal rectangular window positioned near the top center, providing a quick line of sight while maintaining privacy.
Narrow Lite

A flush door with a tall, thin vertical window positioned along the upper right-hand side. It offers a sleek, modern look that lets in a sliver of natural light.
Half Glass

A door where the top half is occupied by a large, rectangular window, while the bottom half remains solid. This maximizes daylight while keeping the lower portion private.
Louver

A door featuring a wide, horizontally slatted vent section built into the bottom portion. The upper part remains flush, allowing for airflow and ventilation between rooms while blocking direct visibility.
Full Glass

A door dominated by a single, large rectangular piece of glass that spans almost the entire height and width, bordered only by a thin outer frame.
2-Panel

A classic design featuring two stacked rectangular panels carved into the surface—a larger vertical rectangle on top and a smaller, wider rectangle below.
6-Panel

A traditional, symmetrical design featuring six individual rectangular panels arranged in a grid of two columns and three rows.